
Listing Courtesy of: Prescott AZ Area MLS as distributed by MLS GRID / Listed By: Ryan Mancuso, Better Homes And Gardens Real Estate Bloomtree Realty
3170 Samaritan Way Prescott, AZ 86301
Active (6 Days)
$389,500 (USD)
OPEN HOUSE TIMES
-
OPENFri, Aug 282:00 pm - 5:00 pm
-
OPENSat, Aug 291:00 pm - 4:00 pm
Description
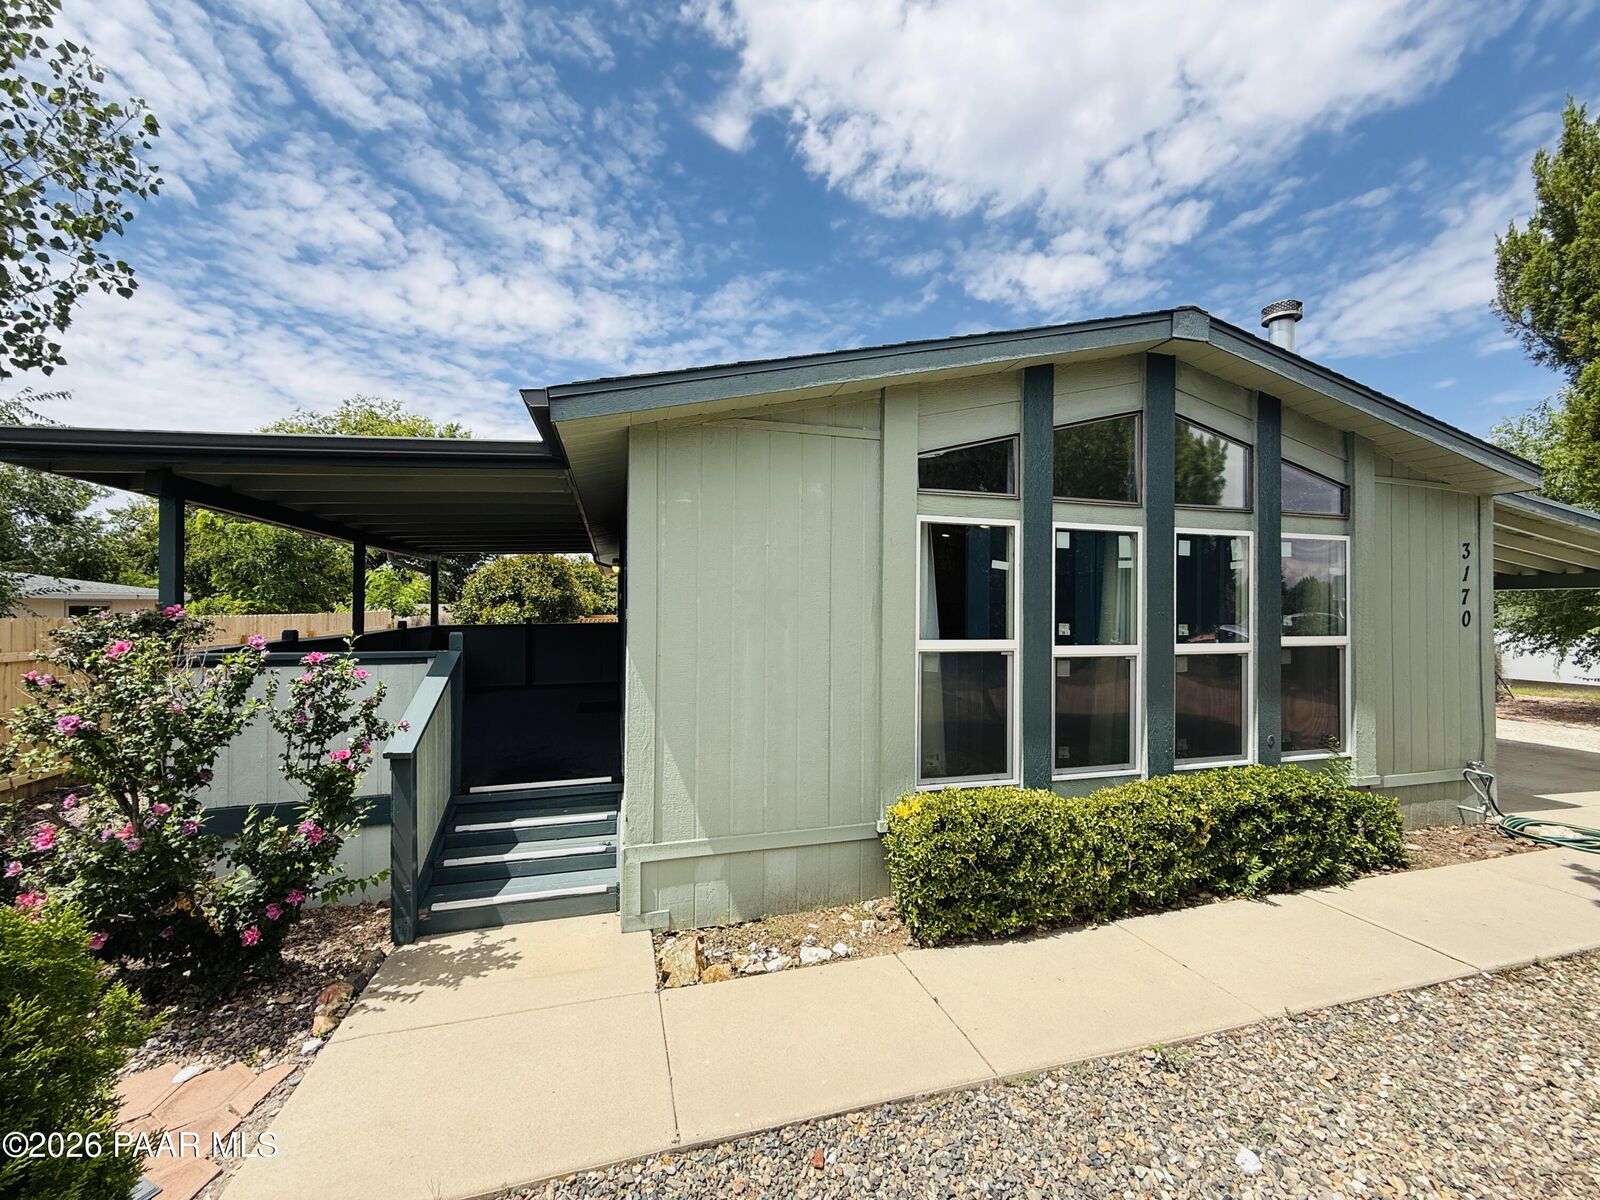
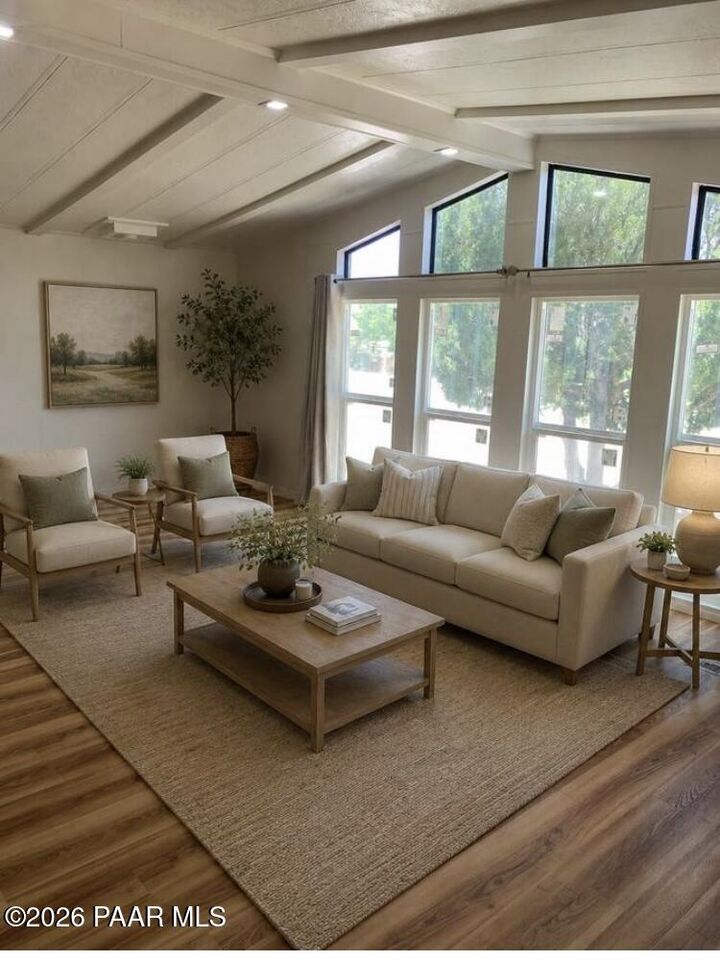
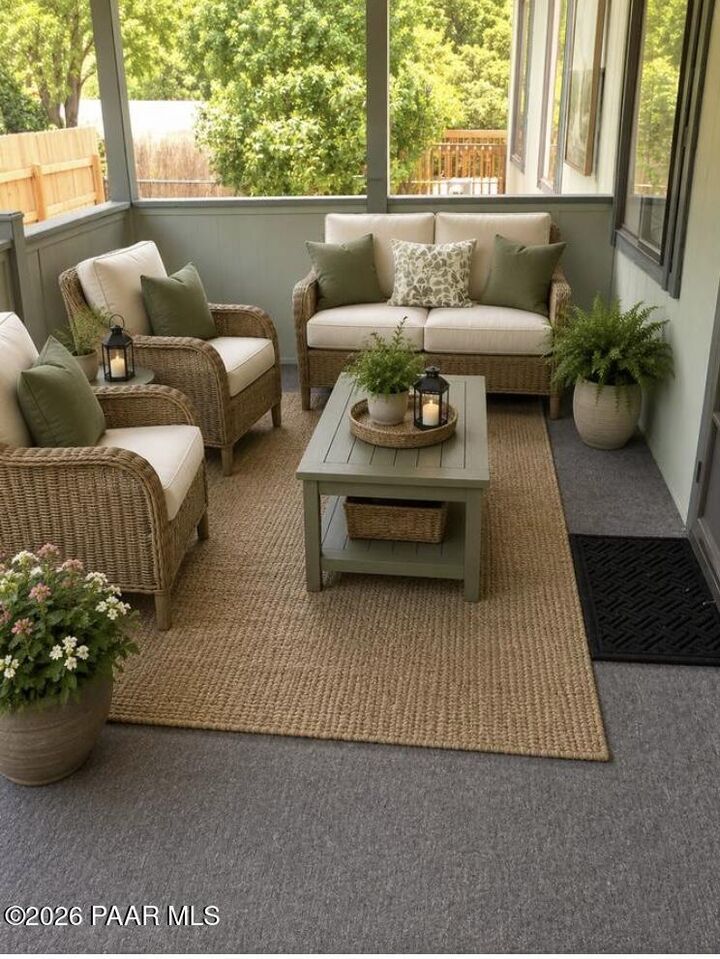
Beautifully updated 2-bedroom, 2-bath home with an additional room that can be used as an office, den, or 3rd bedroom. Situated on a spacious 8,226 sq. ft. lot with a lovely front yard, backyard, covered front porch, and a new back deck with a view. So much has already been done! Recent improvements include new privacy fencing, new A/C and heating, recessed lighting and electrical updates, fresh interior paint, new subflooring and 22 mil laminate flooring, new front windows, shower doors, toilets, new deck, and new indoor/outdoor carpeting on the covered front porch. The home also features all new appliances. Inside you'll find high ceilings, large windows and lots of natural light, giving the home a bright, open and welcoming feel. There's also a carport, RV parking, and additional storage with water and power. Enjoy nice neighbors and a great neighborhood conveniently located near grocery stores, medical services, CVS, restaurants, and a beautiful lake with well-maintained walking paths. This is a lovely home that we've put a great deal of work into - so you don't have to!Some listing photos have been digitally enhanced using AI for improved lighting, clarity, and presentation. No structural features have been added or altered
MLS #:
1084548
1084548
Taxes
$489(2025)
$489(2025)
Lot Size
8,276 SQFT
8,276 SQFT
Type
Single-Family Home
Single-Family Home
Year Built
1983
1983
Style
Contemporary
Contemporary
Views
Creek/Stream, Lake, River
Creek/Stream, Lake, River
County
Yavapai County
Yavapai County
Listed By
Ryan Mancuso, Better Homes And Gardens Real Estate Bloomtree Realty
Source
Prescott AZ Area MLS
Last checked Aug 26 2026 at 8:02 AM GMT+0000
Prescott AZ Area MLS
Last checked Aug 26 2026 at 8:02 AM GMT+0000
Bathroom Details
- 3/4 Bathrooms: 2
Interior Features
- Ceiling Fan(s)
- Wash/Dry Connection
- Live on One Level
- Walk-In Closet(s)
- Eat-In Kitchen
- Liv/Din Combo
- Kit/Din Combo
- Formal Dining
- Laminate Counters
- High Ceilings
- Master Downstairs
Subdivision
- Willow Lake Estates
Property Features
- Views
- Foundation: Piers
Heating and Cooling
- Forced - Gas
- Ceiling Fan(s)
- Evaporative Cooling
Basement Information
- Outside Entrance
- Piers
- Crawl Space
Flooring
- Carpet
- Laminate
Exterior Features
- Storm Gutters
- Landscaping-Front
- Landscaping-Rear
- Driveway Concrete
- Roof: Composition
Utility Information
- Utilities: Wwt - City Sewer, Individual Meter, Underground Utilities, Electricity Available, Natural Gas Available, Phone Available
- Fuel: Gas
Parking
- 2
Stories
- 1
Living Area
- 1,231 sqft
Location
Estimated Monthly Mortgage Payment
*Based on Fixed Interest Rate withe a 30 year term, principal and interest only
Listing price
Down payment
%
Interest rate
%Mortgage calculator estimates are provided by Better Homes and Gardens Real Estate LLC and are intended for information use only. Your payments may be higher or lower and all loans are subject to credit approval.
Disclaimer: Copyright 2026 Prescott Arizona MLS. All rights reserved. This information is deemed reliable, but not guaranteed. The information being provided is for consumers’ personal, non-commercial use and may not be used for any purpose other than to identify prospective properties consumers may be interested in purchasing. Data last updated 8/26/26 01:02
Based on information submitted to the MLS GRID as of 8/26/2026 08:02. All data is obtained from various sources and may not have been verified by broker or MLS GRID. Supplied Open House Information is subject to change without notice. All information should be independently reviewed and verified for accuracy. Properties may or may not be listed by the office/agent presenting the information.


